
Exterior Waterproofing Scope Guide • Northern Virginia
What Should an Exterior Foundation Waterproofing Scope Include?
Two proposals can both say exterior waterproofing while describing very different work. A useful comparison identifies the water source, excavation limits, wall preparation, protection and drainage layers, outlet, backfill, restoration, and exclusions before price becomes the deciding factor.
Direct Answer
Exterior Foundation Waterproofing Scope Checklist
A complete exterior foundation waterproofing scope should define the area and depth of excavation; wall cleaning, repairs, and waterproofing material; the protection or drainage layer; how the foundation drain and outlet will be handled; stone, separation fabric, backfill, grading, and restoration; and responsibilities for access, utilities, permits, engineering, allowances, exclusions, and written warranty terms. The exact assembly still depends on the wall, footing, soil, water source, access, and discharge conditions found at the property.
What to Know
1. Confirm the Cause and the Work Boundary
The location where water appears indoors may not be where it entered the exterior system. The estimate should connect rain patterns, roof runoff, surface grades, penetrations, joints, cracks, wall type, and signs of movement before defining excavation.
- State where excavation starts and stops
- Describe the intended depth and what condition establishes the lower limit
- Identify access, equipment, utility-marking, stockpile, and disposal constraints
- Separate moisture-control work from structural repair or stabilization
- Explain which visible or suspected water sources the scope is intended to address
What to Know
2. Define Wall Preparation and the Waterproofing Layer
A product name alone does not describe a complete installation. The scope should explain how the exposed wall will be prepared and how cracks, joints, penetrations, transitions, and damaged areas will be handled before the waterproofing layer is applied.
- Clean the exposed surface and remove loose or incompatible material as the specified system requires
- Identify included crack, joint, penetration, masonry, or concrete repairs
- Name the waterproofing material or system and its intended coverage
- Describe termination details and transitions at corners or changes in construction
- Follow the product manufacturer's substrate, weather, and installation requirements
What to Know
3. Protect the Wall and Manage Water Beside It
The waterproofing layer may need protection from backfill and a defined path for water moving down the exterior of the foundation. Not every black sheet, board, or coating serves the same function, so each layer should be identified in writing.
- Distinguish the waterproofing layer from protection board or drainage board
- State the material, coverage, fastening, seams, and top termination where applicable
- Explain how water reaching the wall-side assembly is directed downward
- Coordinate penetrations and changes in wall geometry
- Avoid implying that a surface coating alone resolves every source of water pressure
What to Know
4. Describe the Foundation Drain and Outlet
A drain is useful only when water can reach it and leave through a serviceable outlet. The proposal should say what happens to any existing drain and how the proposed system will discharge.
- State whether an existing drain will be inspected, flushed, repaired, replaced, or left in place
- Define pipe, stone, and filter-separation details appropriate to the design
- Identify the proposed outlet, sump connection, or gravity route
- Include accessible cleanouts or maintenance points when appropriate
- Do not automatically combine roof runoff with a perforated foundation-drain system
What to Know
5. Finish with Backfill, Grade, and Restoration
Waterproofing work is not complete at the membrane. Backfill, compaction, settlement, surface slope, and restoration determine how the area functions and looks after the excavation is closed.
- Identify any clean-stone zone and separation fabric included in the design
- Describe backfill placement and the contractor's settlement responsibility
- Restore positive surface drainage where the site permits
- List walks, patios, steps, planting beds, turf, fences, and other disturbed items that are included or excluded
- Document disposal, imported material, final cleanup, and owner-maintenance responsibilities
What to Know
6. Compare Proposals Line by Line
Price comparisons become useful only after the scopes describe the same work. Put each proposal beside this checklist and mark every missing detail as included, excluded, an allowance, or still to be verified.
- Excavation length, depth, access, protection, and disposal
- Wall preparation, repairs, waterproofing, and protection or drainage layers
- Foundation drain, pipe, stone, filter separation, outlet, and maintenance access
- Backfill, compaction, final grade, and restoration
- Utilities, permits, engineering, inspections, change conditions, exclusions, allowances, and warranty terms
What to Know
7. Send the Right Information for an Estimate
A focused photo set can improve the first conversation without pretending to prove hidden conditions. Photograph the problem during or soon after rain when it is safe to do so.
- Wide interior and exterior context photos
- Close photos of the leak area, cracks, joints, and penetrations
- Downspouts, grade, hardscape, and visible water routes
- Crew and equipment access plus known utility areas
- Approximate affected length, ZIP code, rain timing, and how long moisture remains
Project Process Photos
Visible Exterior Waterproofing and Drainage Stages
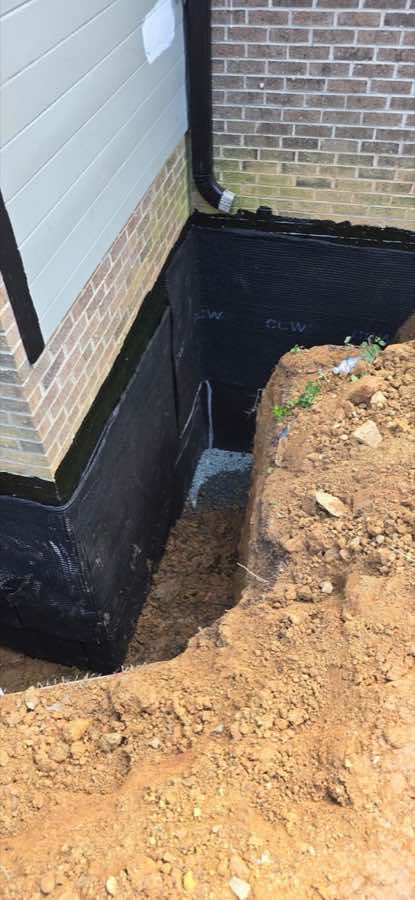
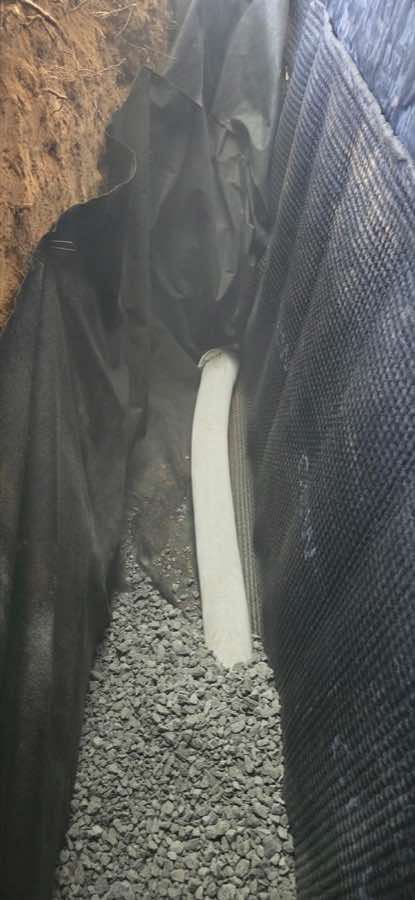
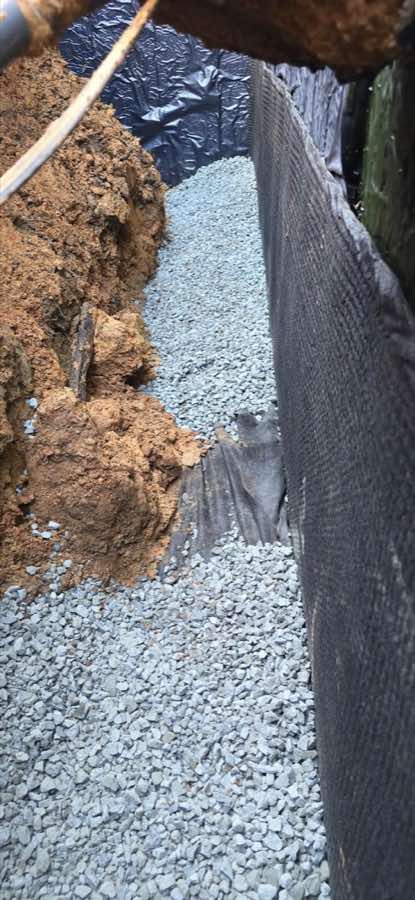
These authentic project photographs show selected visible stages only. They do not establish the concealed final assembly, outlet, completion, or performance at every property.
Technical References
Official Foundation Water-Management References
These public references explain moisture control, exterior grading, foundation dampproofing or waterproofing, and drainage concepts. The adopted code, manufacturer's instructions, engineered details, and site conditions govern an actual project.
Related Service
Move from Research to an On-Site Evaluation.
Review the complete foundation repair & waterproofing scope, then request a free estimate when you are ready for Constructology to look at the property.
Frequently Asked Questions
Helpful Answers
Is a waterproofing coating the same as a complete exterior system?
Not necessarily. The scope may also need wall preparation and repair, protection or drainage layers, foundation-drain work, a suitable outlet, stone and separation materials, backfill, grading, and restoration. The required components depend on the diagnosed cause and site conditions.
Does every exterior waterproofing project need excavation to the footing?
No universal answer applies before evaluation. The cause, wall and footing construction, access, utilities, existing drainage, and proposed repair determine the excavation boundary. The written scope should state the intended depth and how field conditions will be handled.
When should an engineer be involved?
Engineering may be appropriate when there is displacement, bowing, settlement, significant cracking, altered loading, underpinning, wall stabilization, or another structural condition. Waterproofing and structural stabilization should not be treated as the same scope.
Can I compare waterproofing proposals by price alone?
Only after the scopes are aligned. Compare excavation limits, preparation, repairs, waterproofing, protection and drainage layers, pipe and outlet, backfill, restoration, exclusions, allowances, and warranty terms before comparing totals.
Can a contractor guarantee a dry basement from photos?
No. Photos can help identify visible conditions, but they do not prove hidden soil, groundwater, wall, footing, or drain conditions. Any written warranty should be tied to the evaluated scope and its stated terms and exclusions.
Continue Learning
Related Construction Guides
How to Review a Multi-Scope Outdoor Construction Proposal
A Northern Virginia guide to comparing coordinated drainage, concrete, hardscape, grading, restoration, engineering, allowances, exclusions, and project sequencing before approving an outdoor construction proposal.
Read the GuideDoes a Retaining Wall Need an Engineer in Northern Virginia?
Learn when a Northern Virginia retaining wall may need engineering, permits, drainage design, or contractor coordination before construction or repair.
Read the GuideFrench Drain vs. Grading vs. Swale | Northern Virginia
Compare French drains, grading, drainage swales, catch basins, and connected yard-drainage solutions for Northern Virginia properties.
Read the GuideYard Drainage: Find the Water Source, Route, and Outlet
Learn why a Northern Virginia yard-drainage plan should trace where water starts, how it moves, and where it can discharge before choosing a French drain, swale, grading, catch basin, or downspout route.
Read the GuideBasement Water: Drainage, Waterproofing, or Foundation Repair?
Understand whether basement water may begin with grading and drainage, waterproofing failure, a leaking crack, or a structural foundation concern.
Read the GuideConcrete Steps, Walkways, and Landings: Repair or Replace?
Learn when damaged concrete steps, walkways, and entry landings in Northern Virginia may be repaired and when selective or complete replacement is more practical.
Read the GuidePaver or Flagstone Walkway: Repair, Relevel, or Rebuild?
Learn when a settled paver or flagstone walkway in Northern Virginia can be relevelled and when base, drainage, edge, or layout failures make rebuilding more practical.
Read the Guide